AI Cabinet Planner: Parts List and Cut Plan for a Cabinet
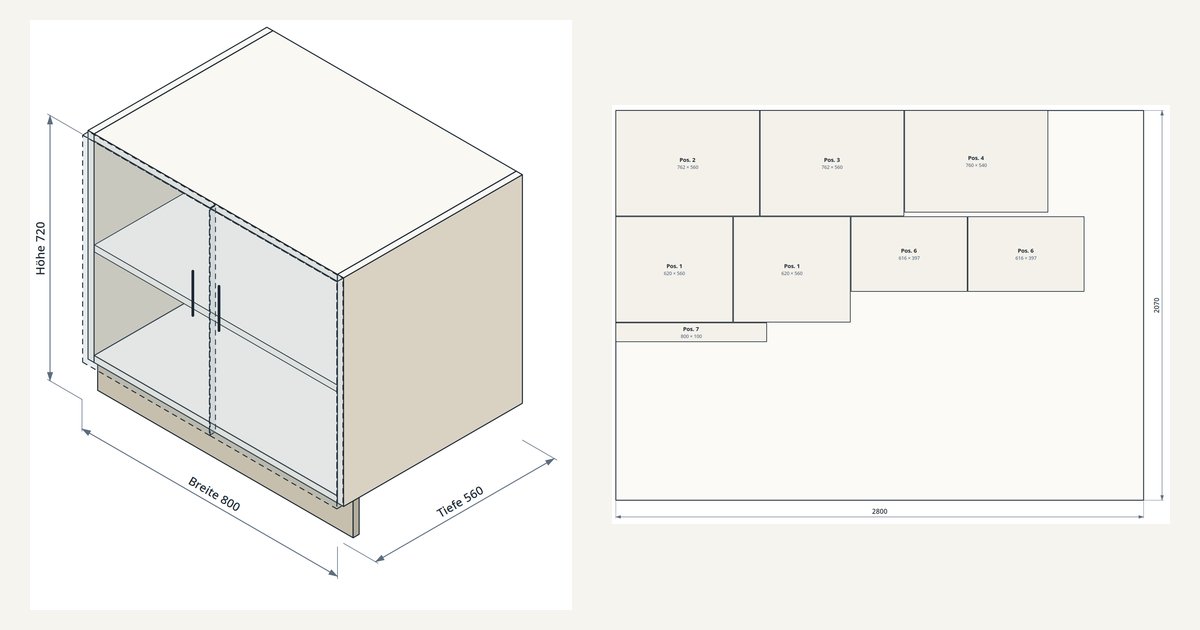
An AI cabinet planner is an AI agent that takes the outer dimensions of a cabinet and calculates the parts list, the cut plan, the shopping list and the working time, and outputs the piece of furniture as a drawing. In the SMarTrAgents Cloud this is done by the skill Möbel-Korpus-Planer with a calculation program: every number comes from your input or from the calculation run, and prices are never guessed.
Anyone planning a cabinet usually calculates by hand or in a spreadsheet: sides, shelves, back panel, doors, plus gaps, groove and plinth, and at the end the question of how many sheets it takes. This article uses a real run to show how the cabinet planner in the SMarTrAgents Cloud works through a base unit with two doors, what comes out and where it deliberately stops. It is written for joineries, kitchen builders, interior fitters and DIY enthusiasts. As of 9 October 2026.
What is an AI cabinet planner?
An AI cabinet planner is an AI agent that works through a carcass unit made from sheet material according to fixed construction rules. You name the furniture type and the outer dimensions, plus doors, drawers, shelves and plinth. From that the agent derives every part with length, width and thickness, lays the parts out on the sheet format, counts sheets and edge banding, lists the hardware and calculates the working time from time allowances you can override. A chat that writes a parts list “roughly” is not a cabinet planner: here a program does the calculating, and the calculation path is in the report with the numbers filled in.
In the SMarTrAgents Cloud the Möbel-Korpus-Planer is a skill, a fixed set of working instructions with a calculation program, which your agents load as soon as cabinets, shelving units, sideboards or chests of drawers come up. What sets an AI agent apart from a chatbot is explained in What are AI agents.
| By hand with a notepad | Spreadsheet | AI cabinet planner in the Cloud | |
|---|---|---|---|
| Parts list | every part calculated individually | formulas someone has to maintain | from outer dimensions and rules, calculation path in the report |
| Cut plan | sketch on paper | usually none | per sheet with position, sheet usage and offcut |
| Drawing | hand sketch | none | isometric view, front view, parts overview as SVG and PNG |
| Prices | from memory | typed in | only your prices or a named source, otherwise “price to be added” |
| Checks | experience | none | warnings on sagging, door width, height, depth and stability |
A real example: base unit 800 × 720 × 560 with two doors
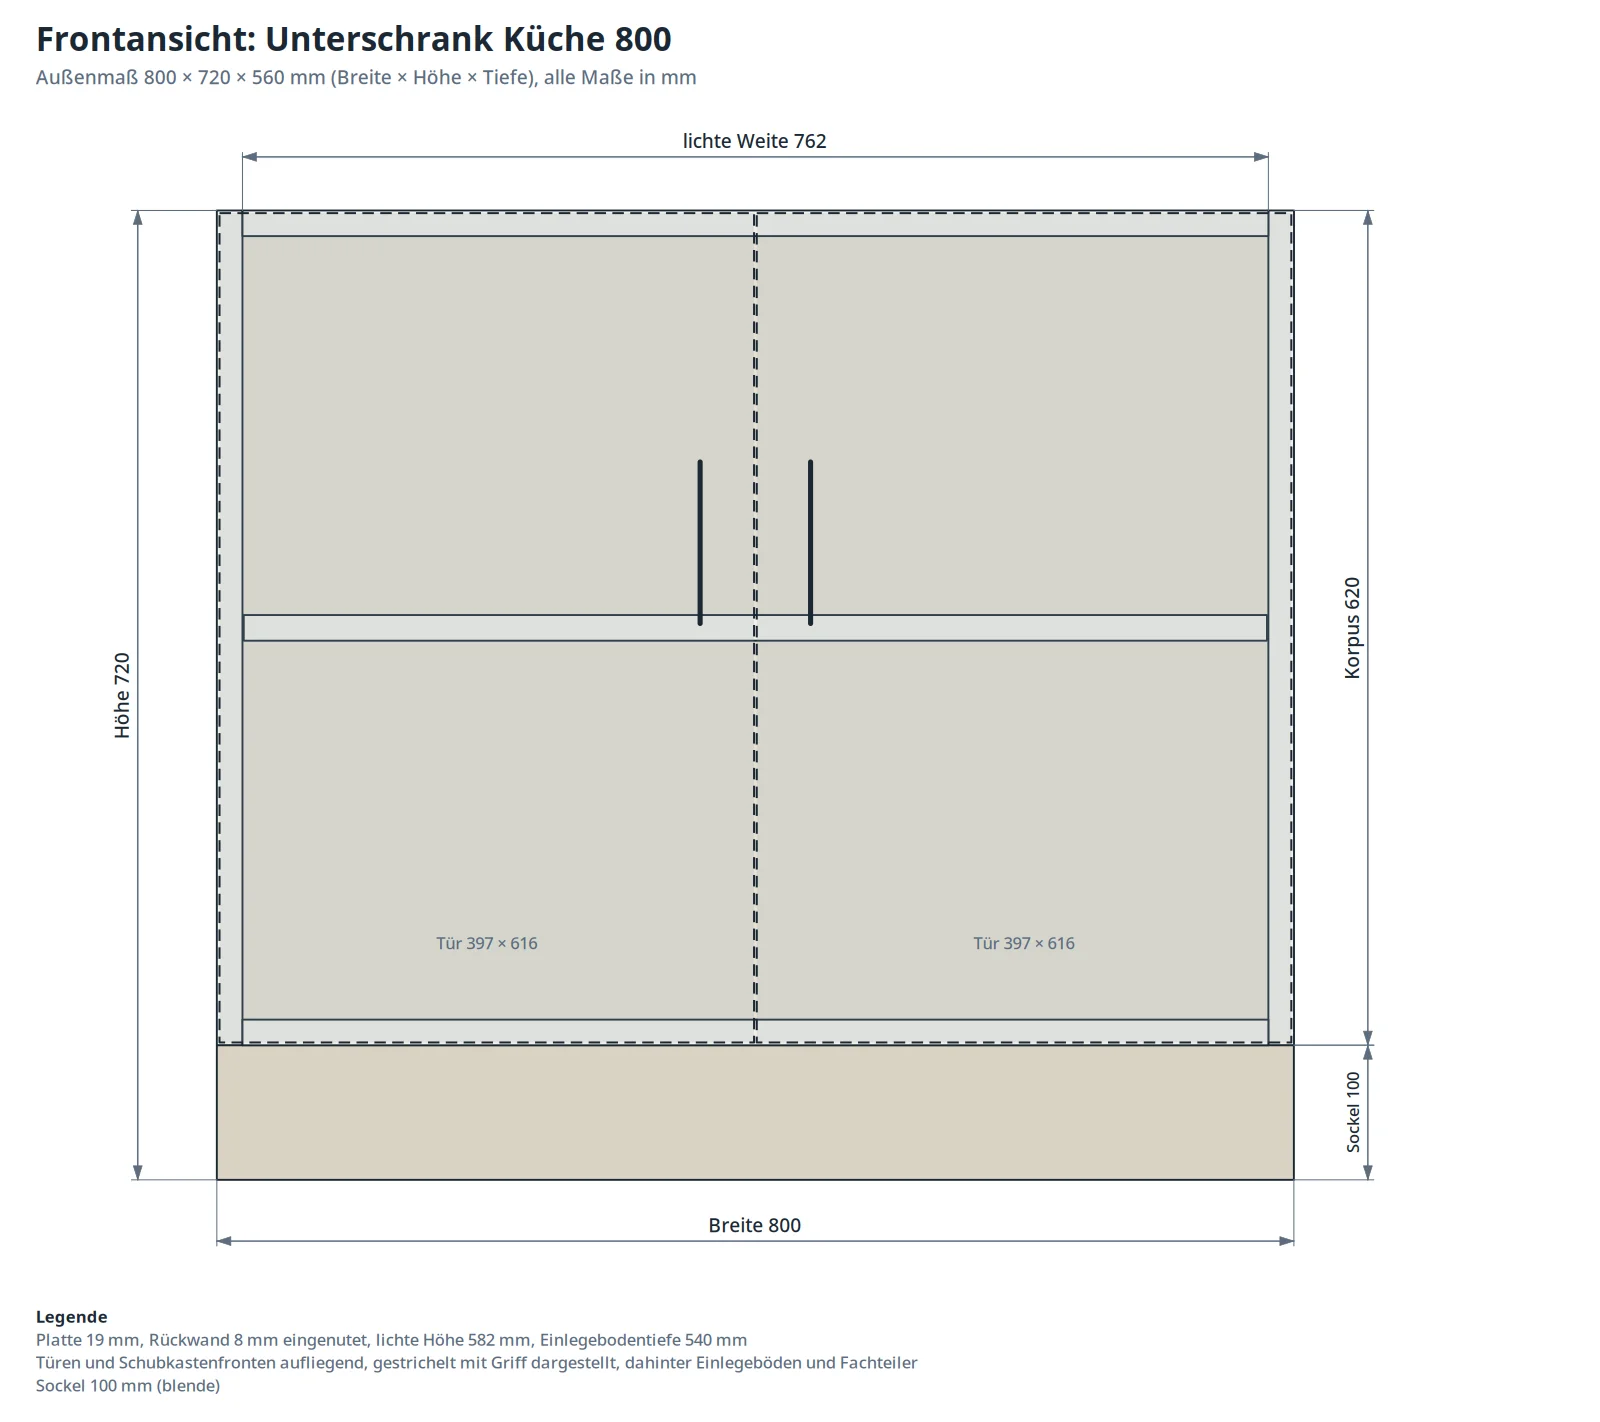
The brief: a kitchen base unit, 800 mm wide, 720 mm high including the plinth, 560 mm deep, two doors, one shelf, plinth 100 mm. Everything else the planner filled with default values and flagged as assumptions: 19 mm board, 8 mm HDF back panel in a groove, 2 mm door gap, 4 mm saw kerf, sheet format 2800 × 2070 mm. All numbers in this article come from the run of the calculation program on 9 October 2026, not from a language model.
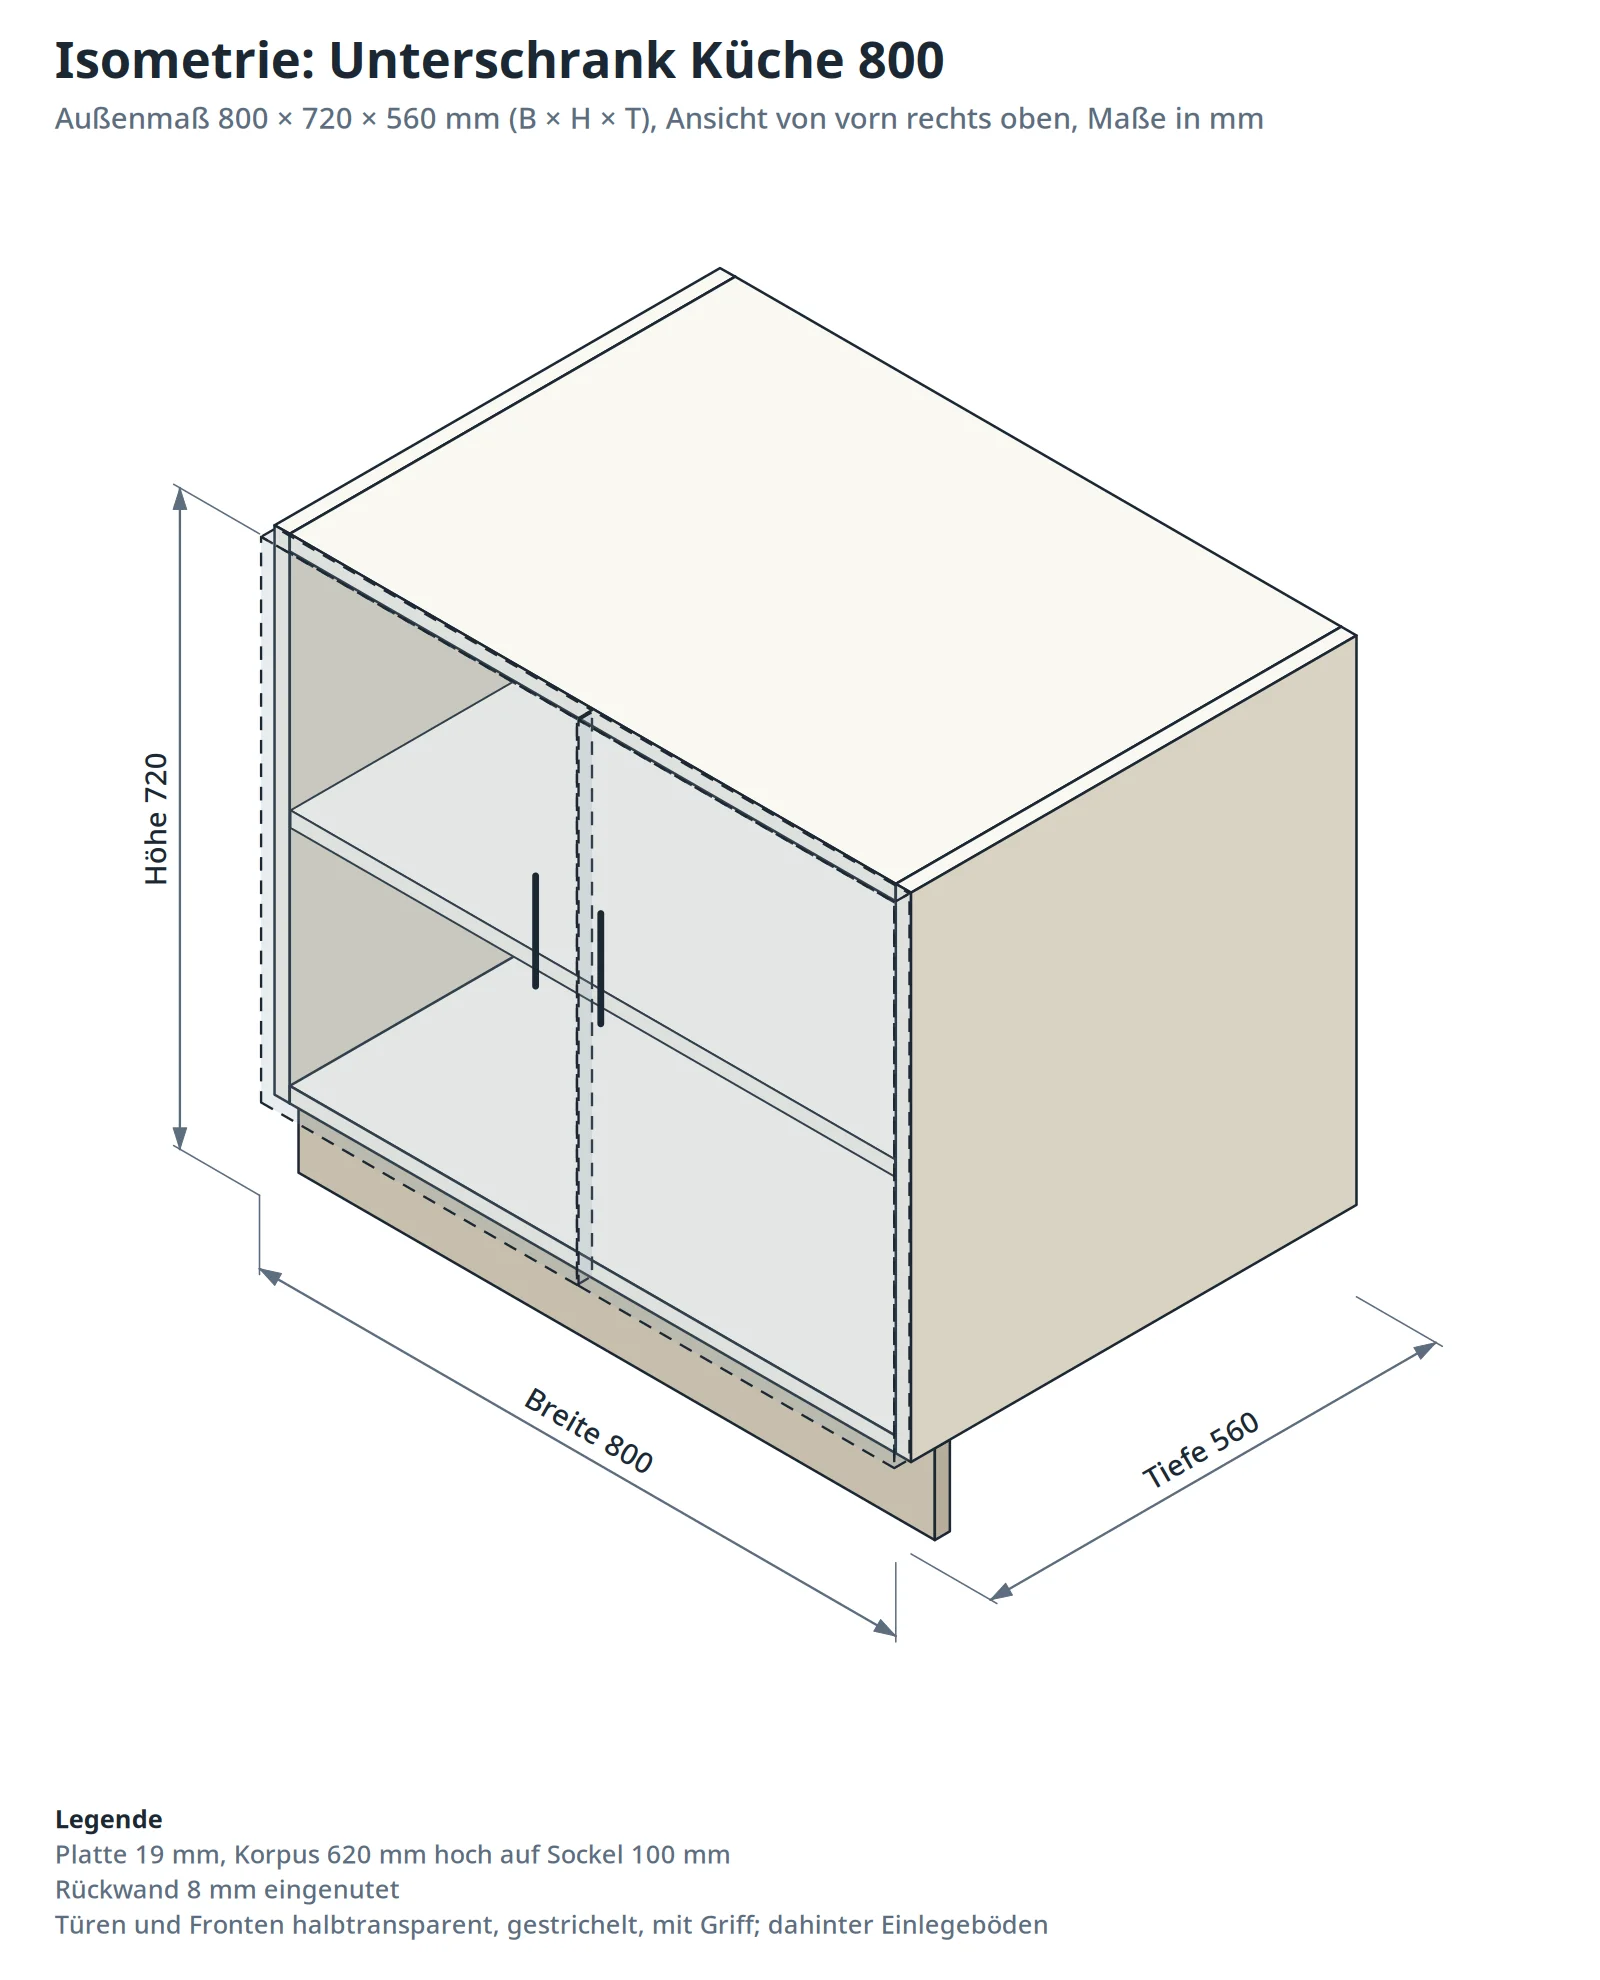
The calculation path as it stands in the report:
- Carcass height = height minus plinth = 720 − 100 = 620 mm
- Clear width = width minus two board thicknesses = 800 − 2 × 19 = 762 mm
- Clear height = 620 − 2 × 19 = 582 mm
- Shelf = compartment width minus 2 mm clearance, depth minus 20 mm for the back panel groove = 760 × 540 mm
- Back panel in groove = clear width plus 20, clear height plus 20 = 782 × 602 mm
- Door = carcass height minus 4, width minus 6 divided by 2 = 616 × 397 mm, 2 mm gap outside and in the middle
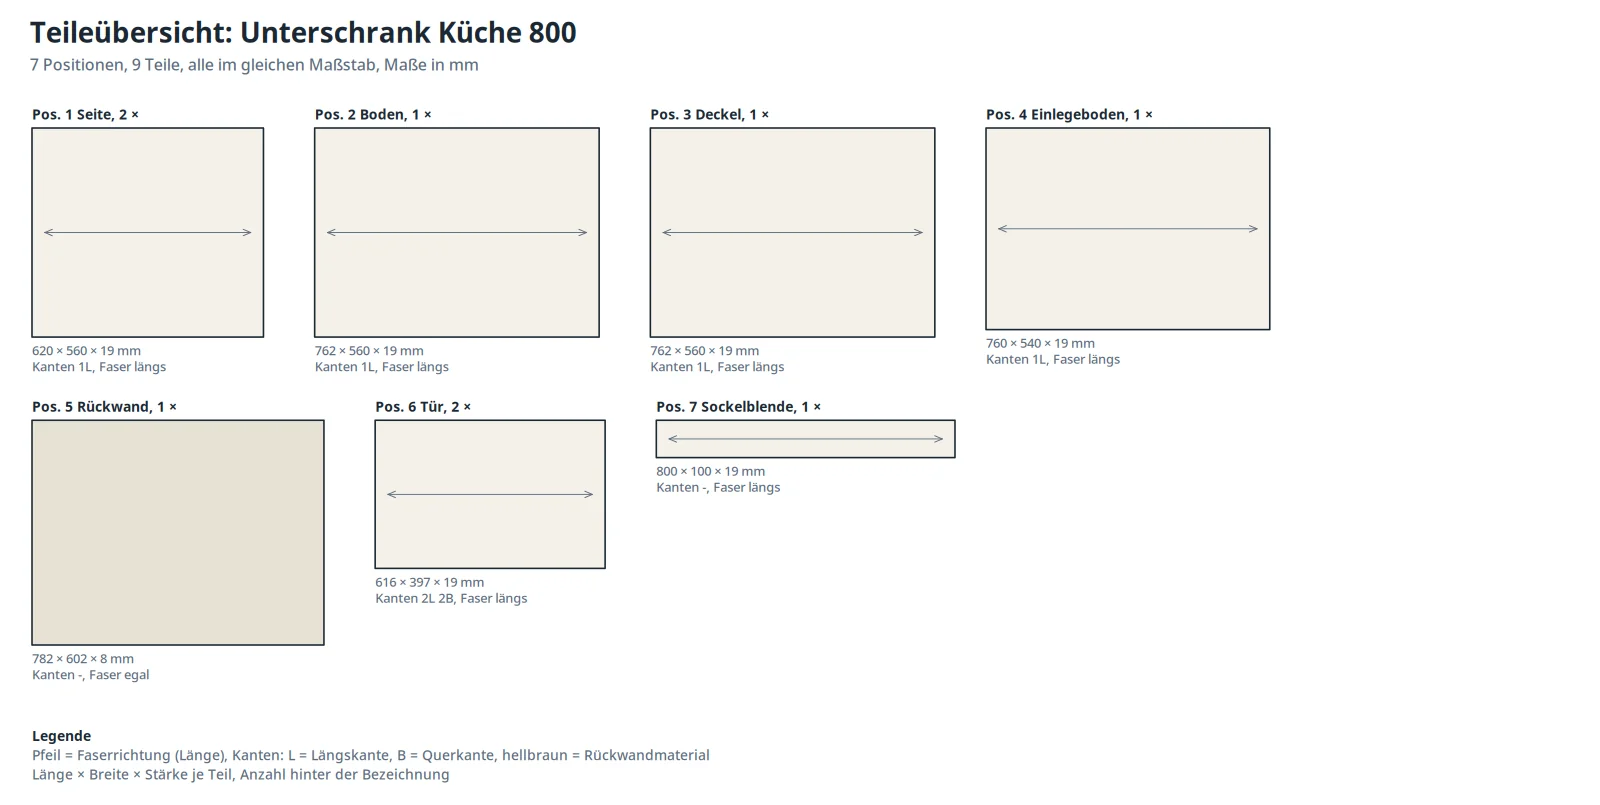
The parts list: seven items, nine parts
| Item | Part | Qty | Length × width × thickness in mm | Edges |
|---|---|---|---|---|
| 1 | Side | 2 | 620 × 560 × 19 | front |
| 2 | Bottom | 1 | 762 × 560 × 19 | front |
| 3 | Top | 1 | 762 × 560 × 19 | front |
| 4 | Shelf | 1 | 760 × 540 × 19 | front |
| 5 | Back panel | 1 | 782 × 602 × 8 | none |
| 6 | Door | 2 | 616 × 397 × 19 | all round |
| 7 | Plinth panel | 1 | 800 × 100 × 19 | none |
The sides run through, bottom and top sit between them, the plinth panel is set back 30 mm. Hardware on the list: four concealed hinges, two handles, four shelf supports, four adjustable feet, eight wooden dowels and eight cam connectors.
The cut plan: one sheet, 43.6 percent sheet usage
All eight carcass parts fit on one sheet of white melamine-faced chipboard 2800 × 2070 mm: sheet usage 43.6 percent, 2.5 m² occupied, 3.3 m² offcut. The back panel needs its own HDF sheet and uses 8.1 percent of it. For a single base unit that is normal: one piece of furniture alone usually uses less than half a sheet; then it pays to bundle several pieces into one job or to buy cut-to-size material by the square metre from the supplier.
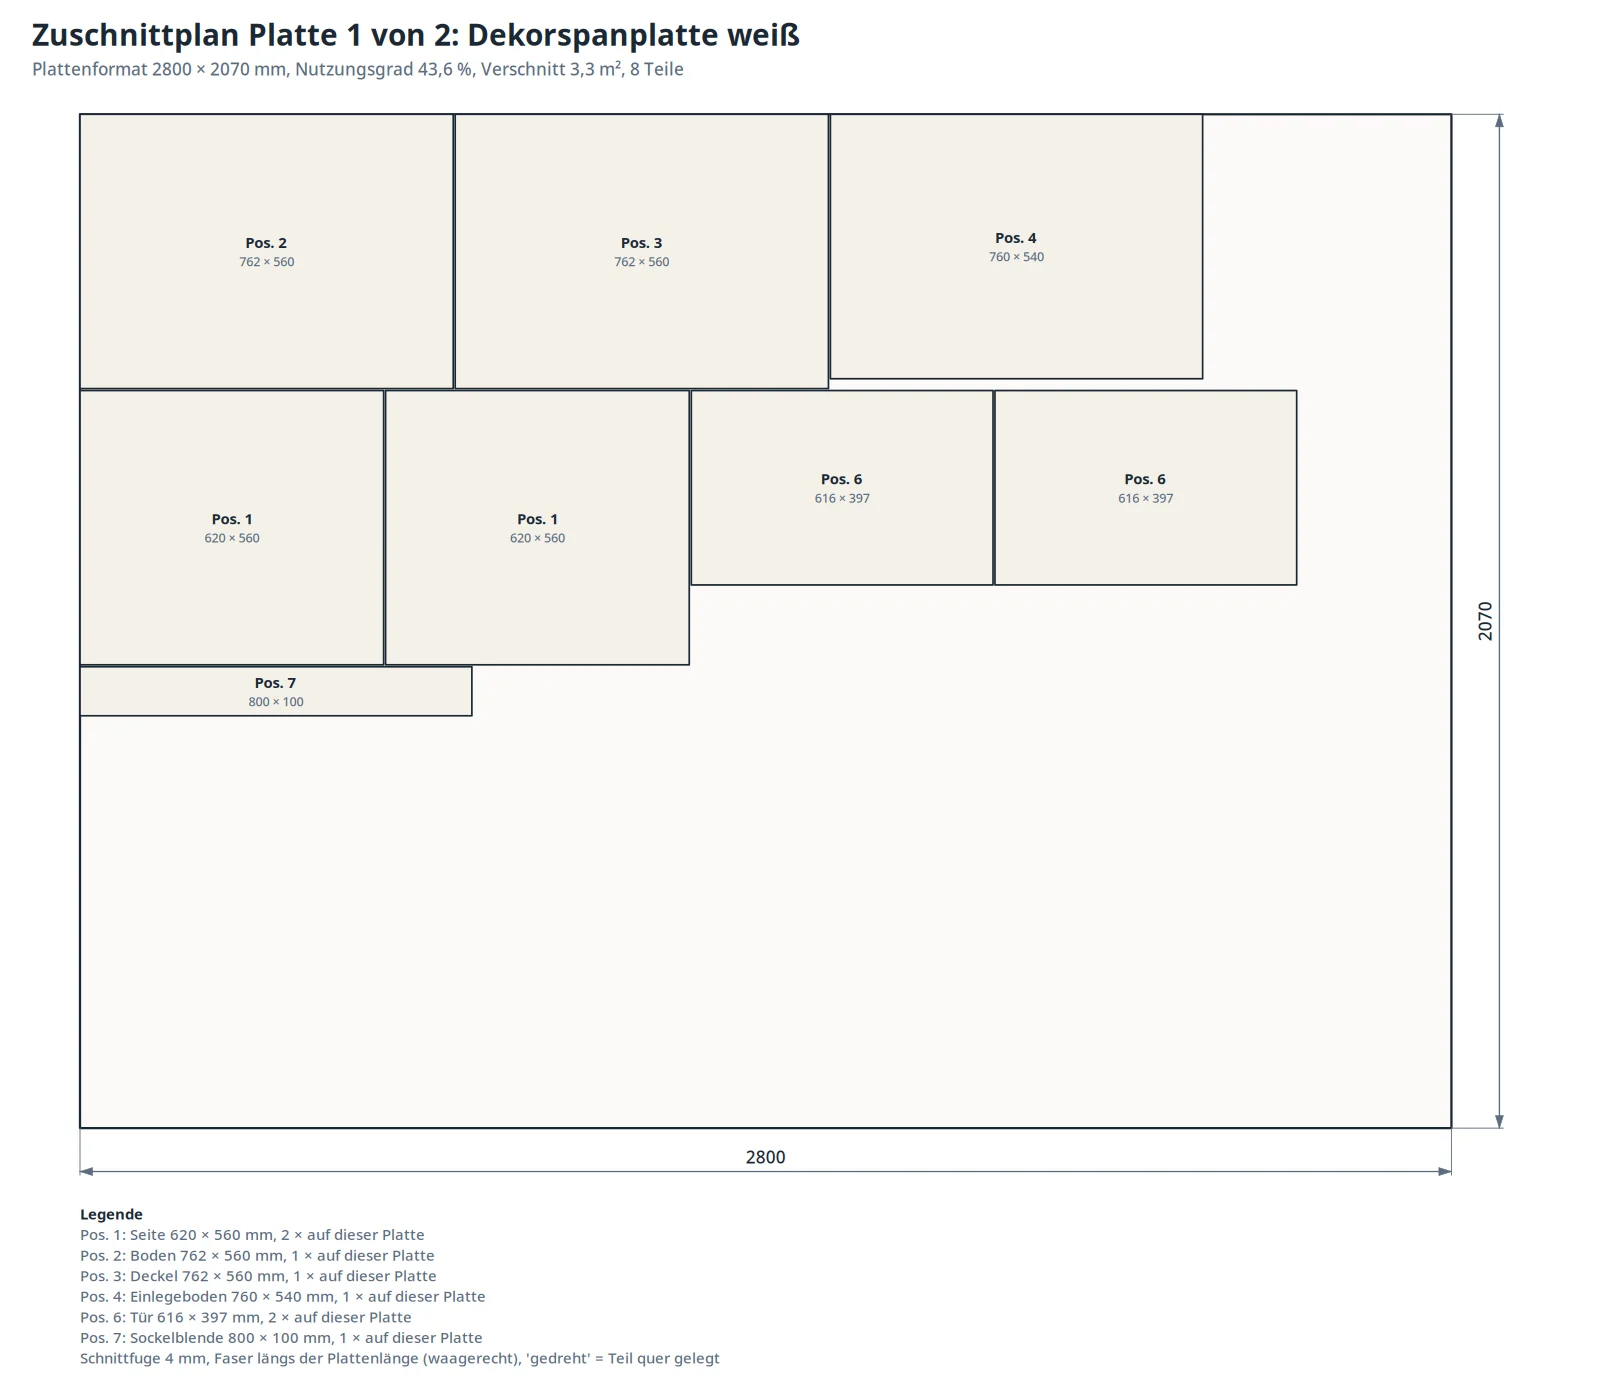
The cut plan works with strips and columns, through cuts as on a sliding table saw, with a 4 mm saw kerf between all parts. The grain runs along the length of the sheet; with a plain decor you can switch that off, and the planner then rotates parts and often saves a sheet on large pieces. Edge banding: 7.6 m net on the visible edges plus five percent allowance, so 8 m on the shopping list.
Working time and costs
The working time comes from four steps with time allowances from workshop practice: three minutes per part for cutting, two minutes per metre of edge, six minutes per part for drilling, dowelling, hardware and assembly, plus half an hour of setup time per job. For nine parts and 7.6 m of edge that makes around two hours. You override every allowance with the values of your own workshop; for batches you set the setup time to zero from the second carcass on.
Euros only come into play when you name prices or approve a supplier. In the example brief the fictitious customer had given purchase prices and an hourly rate; with these example values, not market prices, the cost block looks like this:
| Block | Calculation | Net |
|---|---|---|
| Material | 1 melamine-faced chipboard 2800 × 2070 mm at 14.90 € per m², 1 HDF sheet at 4.50 € per m², 8 m edge banding at 0.60 € per m | 117.24 € |
| Hardware | 4 concealed hinges, 2 handles, 4 shelf supports, 4 adjustable feet, 8 dowels, 8 cam connectors at example prices | 20.16 € |
| Labour | 126.2 minutes at 65 € per hour | 136.72 € |
| Total net | 274.12 € | |
| VAT 19 % | 52.08 € | |
| Total gross | 326.20 € |
Without prices every euro cell stays empty, the shopping list shows “price to be added”, the total counts as incomplete, and the agent invents no hourly rate.
Six variants with a real effect
The planner actually calculates every variant; for the base unit there were six:
- Drawers instead of doors: 16 more parts and a good two and a half hours more work; the runners are on the list without a price.
- Rails instead of a top panel: two strips under the worktop save 0.3 m² of material.
- Plinth frame instead of adjustable feet: three more parts, no feet to buy.
- Back panel surface-mounted: saves the grooving, the edge stays visible at the back.
- One more shelf: one part, 0.4 m² of material, a good ten minutes of work.
- Handleless fronts: push-to-open or finger pull; ask your supplier for the hardware price.
How it works in the SMarTrAgents Cloud
- You describe the furniture in the chat: type, outer dimensions, doors, drawers, shelves, plinth, material, and if you like prices, hardware and hourly rate. If something important is missing, the agent asks a single follow-up question; otherwise it takes default values and tells you which ones.
- The agent writes the brief as a small file in JSON format, which you can change and have recalculated at any time.
- The calculation program runs in your container and delivers parts list, cut plan, material, shopping list, costs, working time, warnings, ideas, assumptions and calculation path.
- The drawings come from the same numbers: isometric view, front view, parts overview and one cut plan per sheet, as SVG and PNG. The agent looks at least at the isometric view.
- You receive the customer document as a PDF in formal German for your customers, with all drawings, lists and assumptions; the source file sits next to it.
- Variants on demand: the agent changes the brief, recalculates and puts both results side by side.
At the end, the output folder of your account holds the order file, the plan, the drawings and the PDF with its source file. What the nine specialist agents otherwise do for a workshop, for example with quotes and on the phone, is described on AI agents.
Why does a program do the calculating and not the language model?
Because a language model makes numbers sound plausible but does not check them. A door of 398 instead of 397 mm goes unnoticed in a chat; in the kitchen the middle gap is no longer right. That is why a program calculates the geometry, and the language model does what it is good at: conversation, follow-up questions, assumptions, the document and a visual check of the drawing. The same division of labour, measuring and calculating instead of guessing, is shown by the AI DJ SMarTrDJ.
Limits and honesty
- Only rectangular carcasses made from sheet material. No slopes, curves or corner units, no frame or sliding doors, no glass, no solid wood frames. The planner calculates drawers in a simplified way, as a wooden drawer box or with a metal system as hardware.
- No structural proof. The planner warns by rules of thumb: from 900 mm compartment width about sagging, from 600 mm door width, from 2300 mm height because of transport, from 600 mm depth, with shelves without a back panel and with parts larger than the sheet.
- Cut plan without offcut management and without a trimming allowance; damaged edges you model with a smaller sheet format.
- Prices only with a source: your figures or a supplier you name, with address and retrieval date in the document.
- The human decides. The plan is a proposal with a calculation path; the check before cutting remains your job, and you sign the quote for your customer.
- Data protection. Accounts, chats and files of the SMarTrAgents Cloud are stored on servers in the EU at Hetzner Online GmbH, currently in Helsinki, Finland; depending on the mode you choose, the language models run at providers in the USA. The calculation program runs in your container; what you write in the chat is processed by the chosen language model. Each customer works in a separate container, details under AI agents and GDPR.
Frequently asked questions
What is an AI cabinet planner?
An AI agent that works through a carcass unit made from sheet material according to fixed construction rules: parts list, cut plan with sheet usage, shopping list, working time, drawings and variants. In the SMarTrAgents Cloud the skill Möbel-Korpus-Planer does this with a calculation program.
Which details does the planner need for a cabinet?
Only width, height and depth as outer dimensions are mandatory, the height including the plinth. Everything else, from doors and shelves to prices and hourly rate, you can name; whatever is missing, the planner fills with default values and lists them as assumptions.
How does the planner calculate the cut plan and the sheet usage?
It lays the parts out on the sheet format in strips and columns, largest area first, with a saw kerf between all parts and the grain along the length of the sheet. For each sheet it shows the position of every part, the sheet usage as occupied area divided by sheet area and the offcut in square metres.
Where do the material costs come from?
Only from you or from a source you approve: your purchase prices or a web search at the supplier you name, with address and retrieval date. Without a price the cell stays empty, the shopping list shows “price to be added”, and the total counts as incomplete.
Can the planner also do shelving units and chests of drawers?
Yes, all rectangular carcasses made from board: shelving units with dividers, wall units with 16 mm board, chests of drawers, sideboards. Corner units, slopes, curves, glass and frame doors are out of scope.
How do I try the cabinet planner?
Create a project for your workshop in the SMarTrAgents Cloud and describe the first cabinet in the chat with dimensions, doors and shelves; the agent loads the skill itself. The trial access runs for seven days with all nine agents and without payment details.
This post was created by our AI agents on behalf of the owner and reviewed by a human before publication.
Nine AI agents, one workspace
The agents draft quotes, keep the calendar and sort the inbox, and nothing goes out before you approve it.